Jul 7, 2026 | Featured Story
In industrial environments where overpressure risks are present, structural planning must go beyond strength alone. Pressure from an explosion does not remain contained within a single room, duct, or wall. It can move across connected systems and spaces, affecting equipment rooms, ventilation networks, access points, and adjoining operational zones.
This is why blast-resistant design is an important part of high-security and industrial planning. It focuses on how structures and protective systems respond when pressure moves, so the facility can behave in a more controlled and predictable way. For defence contractors, energy operators, critical infrastructure developers, engineering consultants, architects, and M&E teams in Singapore, this approach supports safer planning from the earliest design stage.
FUCARE develops and manufactures protection products, including blast doors, blast valves, blast dampers, blast windows, and related safety shelter components for blast and ballistic threats. This is supported by Singaporean engineering standards (TÜV SÜD certified) and cost-efficient Asian manufacturing. Its engineering-led product range supports projects where protection performance, functional performance, and system integration are central requirements.
Blast-resistant design is not based on the assumption that every impact can be fully prevented. Instead, it focuses on enabling buildings, rooms, openings, and mechanical systems to respond safely when exposed to pressure. The goal is to absorb, contain, redirect, or relieve pressure in ways that reduce the risk of sudden failure and uncontrolled damage.
In practical terms, this design helps maintain structural integrity while limiting the spread of blast effects across connected areas. This matters in industrial plants, utility buildings, defence-related sites, refineries, and other facilities where critical systems may be located near operational risk zones.
A facility still needs to function under normal operating conditions. Workers need access points, air movement systems, equipment rooms, service corridors, and escape routes. Protective planning, therefore, has to balance resistance with usability, maintenance, ventilation, and operational continuity.
During an overpressure event, force can move rapidly through structural connections, openings, ductwork, vents, doors, and shared service routes. These pressure pathways influence how different parts of the facility are affected, even when the initial event occurs in a defined zone.
This makes static assumptions risky. A wall may be reinforced, but pressure may still travel through a nearby opening or ventilation route. A protected room may perform well, but an unprotected access point can be a weak link in the overall response.
Good facility design considers how each system interacts with the next. Architectural layouts, M&E routes, HVAC systems, service penetrations, and protected openings should be assessed together. This allows protective components to be placed where they support the actual movement of pressure, rather than where they appear useful in isolation.
Reinforcing one part of a structure can improve local resistance, but it does not automatically protect the wider facility. Pressure may bypass strengthened areas and move through alternative openings, ducts, windows, or service channels. This can create unexpected stress in zones that were not designed to carry that load.
For example, a reinforced wall may perform as intended, but nearby doors or ventilation components may fail if they are not designed for the same pressure scenario. This is why system-level planning is important for industrial safety.
When components are selected separately, each one may perform well on its own but poorly as part of a larger response. A coordinated approach reduces this uncertainty by ensuring that structural elements and protective products are planned around the same risk assumptions, pressure levels, and operational requirements.
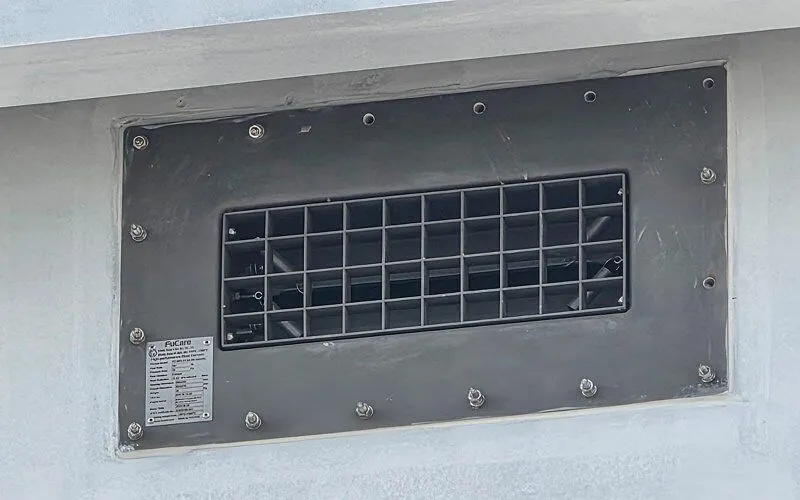
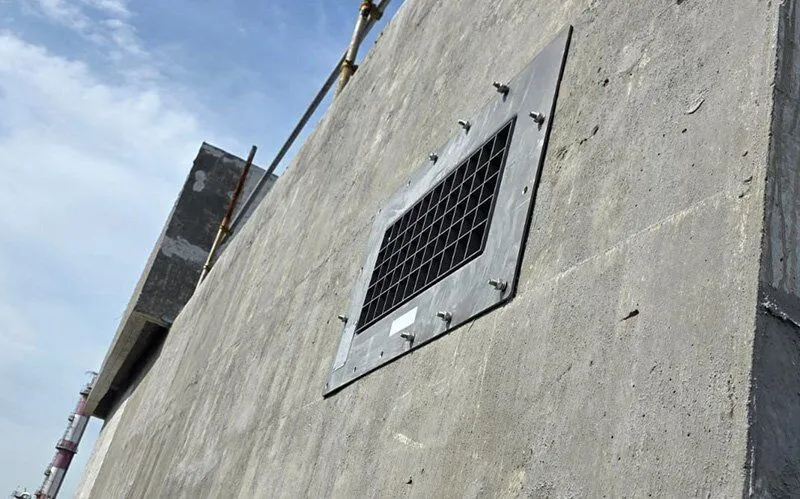
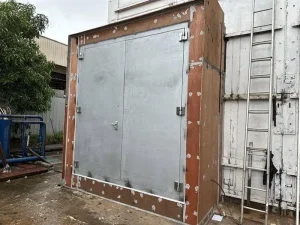
Blast-resistant design relies on multiple elements working together. Blast-resistant doors protect access points and help separate zones. A blast window supports visibility or natural light requirements while providing resistance against blast effects. Blast valves and dampers help control pressure flow through HVAC and air-handling routes.
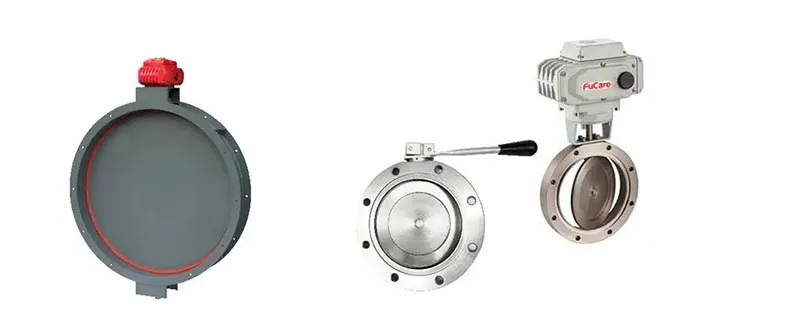
FUCARE’s blast dampers, for example, are designed to control explosion pressure and shock waves in ventilation systems, helping protect buildings and critical infrastructure.
Industrial blast doors may be used in higher-risk access areas where stronger separation is required. Blast valves can support HVAC protection by limiting the movement of pressure, shockwaves, debris, or contaminants through connected ductwork. Explosion venting systems can also be part of a pressure relief strategy, where a controlled release is safer than allowing an uncontrolled structural overload.
The value lies not only in the individual component, but in how each element is specified, positioned, and coordinated within the wider structure.
Containment helps prevent pressure from spreading freely across the facility. This may involve protected walls, doors, windows, and mechanical barriers that separate higher-risk zones from critical operational areas. The purpose is to reduce the likelihood that a single event will escalate across multiple connected spaces.
Redirection guides pressure towards controlled routes, away from critical areas where people, equipment, or essential systems may be located. Relief allows excess pressure to be released through planned mechanisms, reducing the likelihood of uncontrolled failure.
These responses are selected based on the expected pressure behaviour within the building, the operational use of each zone, and the level of risk associated with surrounding systems.
Every industrial facility has a unique arrangement of rooms, equipment, access points, ducts, openings, and service routes. Blast-resistant design must align with these conditions so that protective components are located where they can perform effectively.
A compact plant room, a long service corridor, an open process area, or an underground shelter may each require a different protection strategy. The same component cannot be treated as universally suitable without considering its placement, pressure direction, expected load, and the surrounding systems.
Protective design is most effective when considered early. This gives architects, engineers, contractors, and procurement teams time to coordinate structural requirements with mechanical systems, access needs, maintenance planning, and project specifications.
Blast-related risk cannot be addressed through strength alone. Industrial and high-security facilities need a coordinated approach that considers how pressure moves, where it may concentrate, and how each protective component supports the wider response. When blast-resistant design is integrated into structural planning from the beginning, facilities can achieve a more predictable, controlled, and safety-focused outcome.
Speak with FUCARE to assess engineered protection components for your industrial, defence, critical infrastructure, or high-security project.